Skip To Content

10703 Crescendo Loop

Clermont, FL 34711
  • $2,225
  • STATUS: Closed
  • ON SITE: 434 Days
  • ID#: TB8415186
Sold - 10/12/2025
$2,225
Rental
  • 4
    BEDS
  • 0.38
    ACRES
  • 2
    BATHS
  • 0
    1/2 BATHS
  • 1,474
    SQFT
Type:
Rentals
Built:
1997
County:
Area:

School Information

Elementary School:
Middle School:
High School:

Description

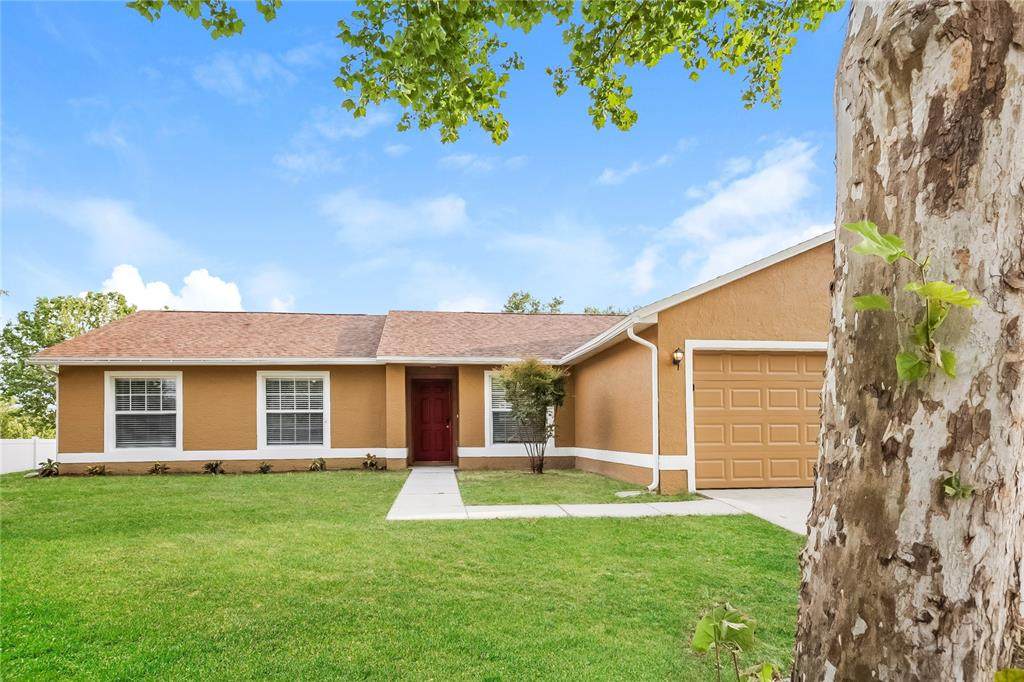
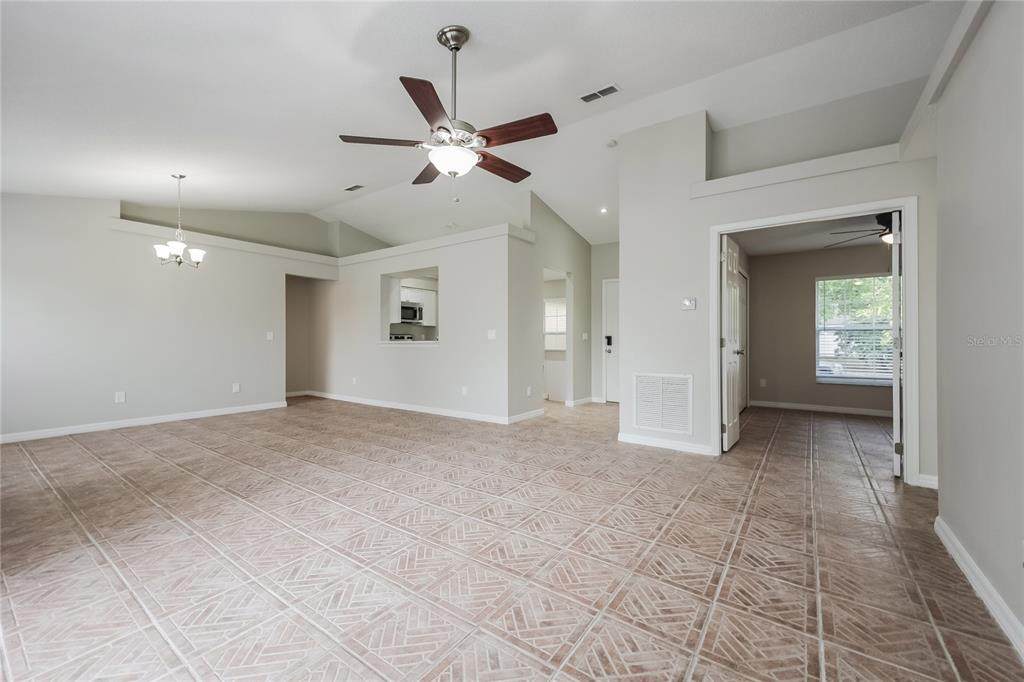
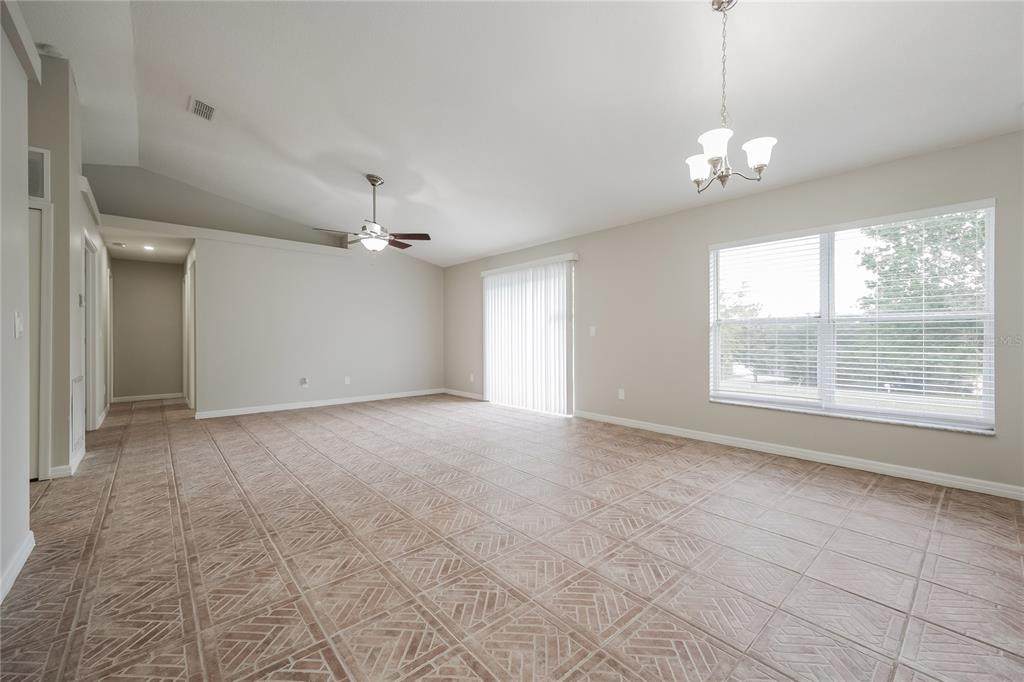
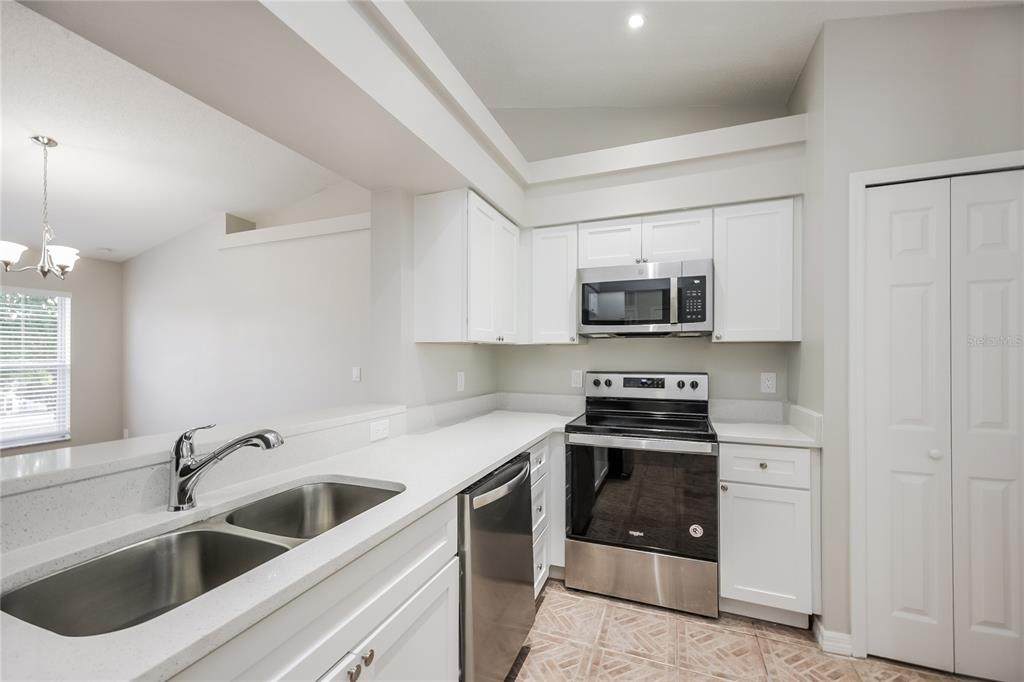
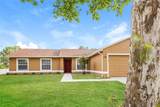
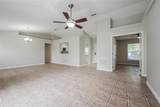
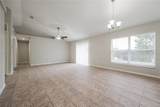
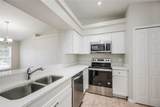
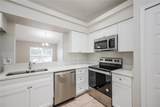
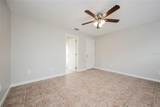
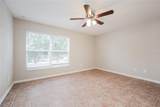
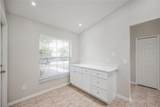
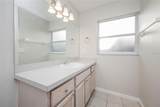
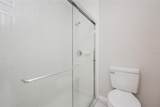
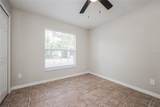
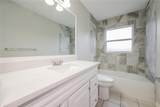
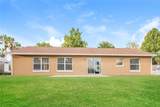
Welcome to your dream home! Step inside this pet-friendly home featuring modern finishings and a layout designed with functionality in mind. Enjoy the storage space found in the kitchen and closets as well as the spacious living areas and natural light throughout. Enjoy outdoor living in your yard, perfect for gathering, relaxing, or gardening! Take advantage of the incredible location, nestled in a great neighborhood with access to schools, parks, dining and more. Don't miss a chance to make this house your next home! Beyond the home, experience the ease of our technology-enabled maintenance services, ensuring hassle-free living at your fingertips. Help is just a tap away!



© 2026 My Florida Regional MLS DBA Stellar MLS. All rights reserved. All listings displayed pursuant to IDX. All listing information is deemed reliable but not guaranteed and should be independently verified through personal inspection by appropriate professionals. Listings displayed on this website may be subject to prior sale or removal from sale; availability of any listing should always be independently verified. Listing information is provided for consumers personal, non-commercial use, solely to identify potential properties for potential purchase; all other use is strictly prohibited and may violate relevant federal and state law. Data last updated 2026-10-15T23:43:58.933.
www.sellmynapleshouse.com/homes/166685965
Print Image

10703 Crescendo Loop Clermont, FL 34711

  • Price: $2,225/mo.
  • Status: Closed
  • On Site: 434 Days
  • ID#: TB8415186
4
Beds
2
Baths
0
½ Baths
0.38
Acres
1,474
SQFT
1997
Built
Neighborhood:
Lake Crescent Pines East Sub
County:
Lake
Area:
Clermont
Elementary School:
Pine Ridge Elem
Middle School:
Gray Middle
High School:
South Lake High
Property Description
Welcome to your dream home! Step inside this pet-friendly home featuring modern finishings and a layout designed with functionality in mind. Enjoy the storage space found in the kitchen and closets as well as the spacious living areas and natural light throughout. Enjoy outdoor living in your yard, perfect for gathering, relaxing, or gardening! Take advantage of the incredible location, nestled in a great neighborhood with access to schools, parks, dining and more. Don't miss a chance to make this house your next home! Beyond the home, experience the ease of our technology-enabled maintenance services, ensuring hassle-free living at your fingertips. Help is just a tap away!
Exterior Features

Attached Garage Yn Yes Carport Yn No Covered Spaces 2 Pool Private Yn No Road Surface Type Asphalt Water Access Yn No Water Extras Yn No Water View Yn No Waterfront Yn No

Interior Features

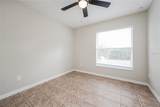
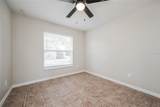
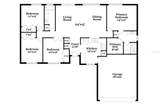
Appliances DishwasherDisposalMicrowaveRangeRefrigerator Building Area Total 2163 Cooling Central Air Cooling YN Yes Furnished Unfurnished Heating Central Heating YN Yes Interior Features Ceiling Fan(s)Walk-In Closet(s) Laundry Features None Levels One Rooms Primary Bedroom (Storage Closet) Bedroom 2 (Built-in Closet) Bedroom 3 (Built-in Closet) Kitchen Bedroom 4 (Built-in Closet) Living Room Sewer Public Sewer Stories Total 1 Water Source Public

Property Features

Additional Applicant Fee 50 Additional Pet Fees $35 monthly pet rent$250 Non-refundable pet fee/pet. Application Fee 50 Association Fee Requirement None Association Yn Yes Garage Yn Yes Lease Term 12 Months Long Term Yn Yes Max Pet Weight 300 Minimum Lease 1-2 Years New Construction Yn No Number Of Pets 4 Occupant Type Vacant Pet Deposit Fee 0 Pet Fee Non Refundable 250 Pet Restrictions Total pet weight must not exceed 300 lbs for all pets (excluding cages or aquariums). These fees and restrictions do not apply to service or assistance animals. MSR will defer to pet limitations by the HOA or local ordinance if more restrictive. Pet Size Large (61-100 Lbs.) Pets Allowed Breed RestrictionsCats OKDogs OKNumber LimitSize Limit Property Condition Completed Property Sub Type Single Family Residence Realtor Info OtherSee Attachments Security Deposit 2225 Security Features Smoke Detector(s) Senior Community Yn No Total Annual Fees 0 Total Monthly Fees 0 Utilities Cable AvailableElectricity AvailableSewer AvailableWater Available


Listing information © 2026 My Florida Regional MLS DBA Stellar MLS..
Listing provided courtesy of MAIN STREET RENEWAL LLC: 801-427-1611.


© 2026 My Florida Regional MLS DBA Stellar MLS. All rights reserved. All listings displayed pursuant to IDX. All listing information is deemed reliable but not guaranteed and should be independently verified through personal inspection by appropriate professionals. Listings displayed on this website may be subject to prior sale or removal from sale; availability of any listing should always be independently verified. Listing information is provided for consumers personal, non-commercial use, solely to identify potential properties for potential purchase; all other use is strictly prohibited and may violate relevant federal and state law. Data last updated 2026-10-15T23:43:58.933.
 
https://bt-photos.global.ssl.fastly.net/mfr/orig_boomver_1_TB8415186-2.jpg https://bt-photos.global.ssl.fastly.net/mfr/orig_boomver_1_TB8415186-2.jpg https://bt-photos.global.ssl.fastly.net/mfr/orig_boomver_1_TB8415186-2.jpg
Logo
William Raveis
720 5th ave South Suite 201
Naples FL, 34102