



Description
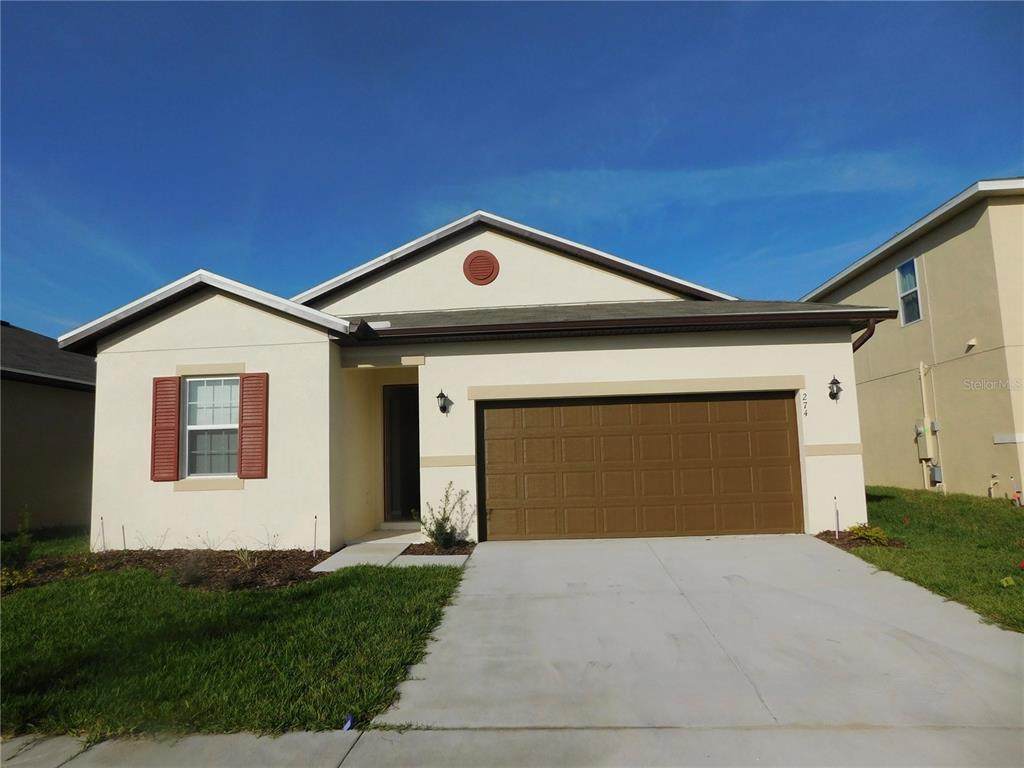
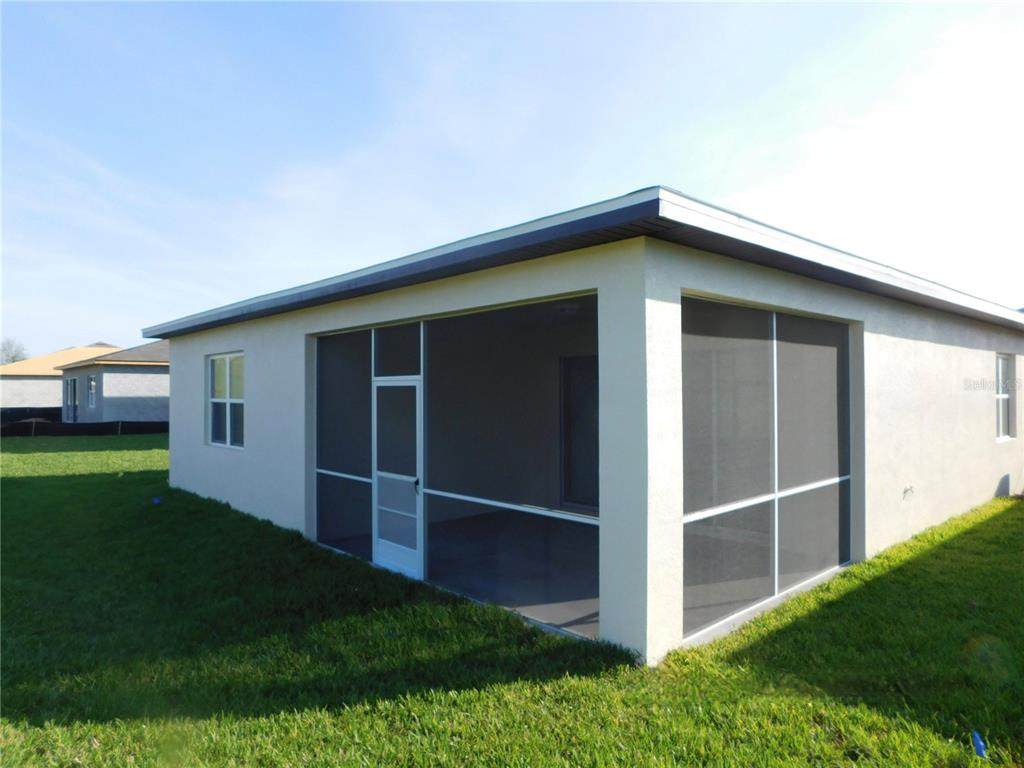
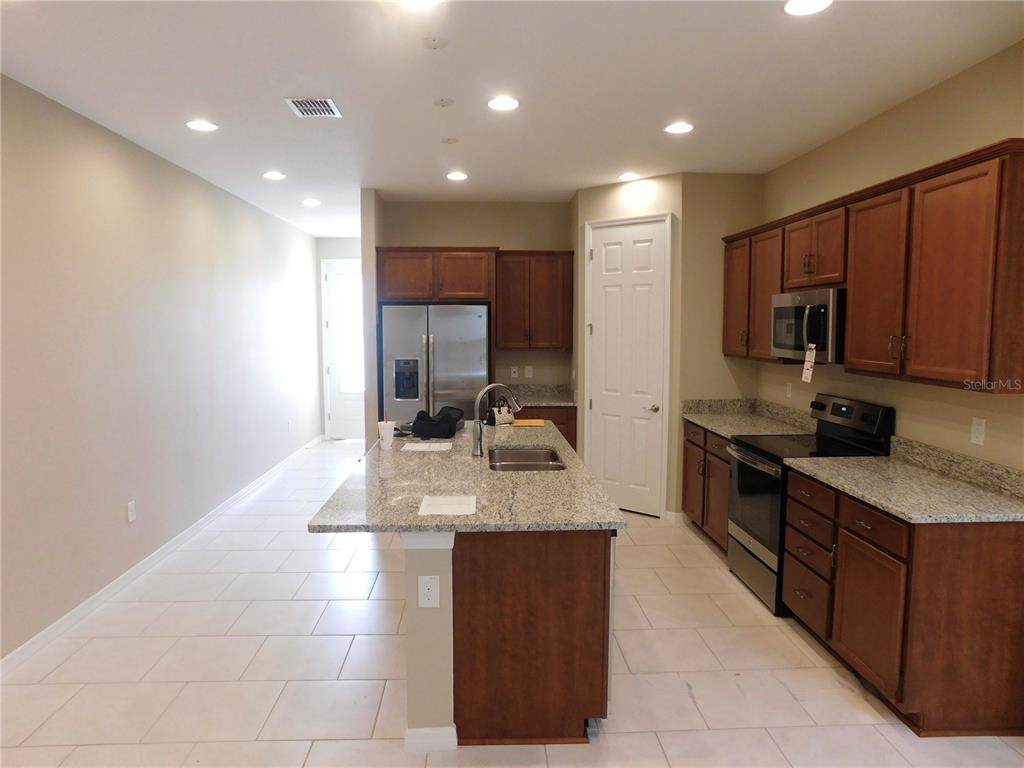
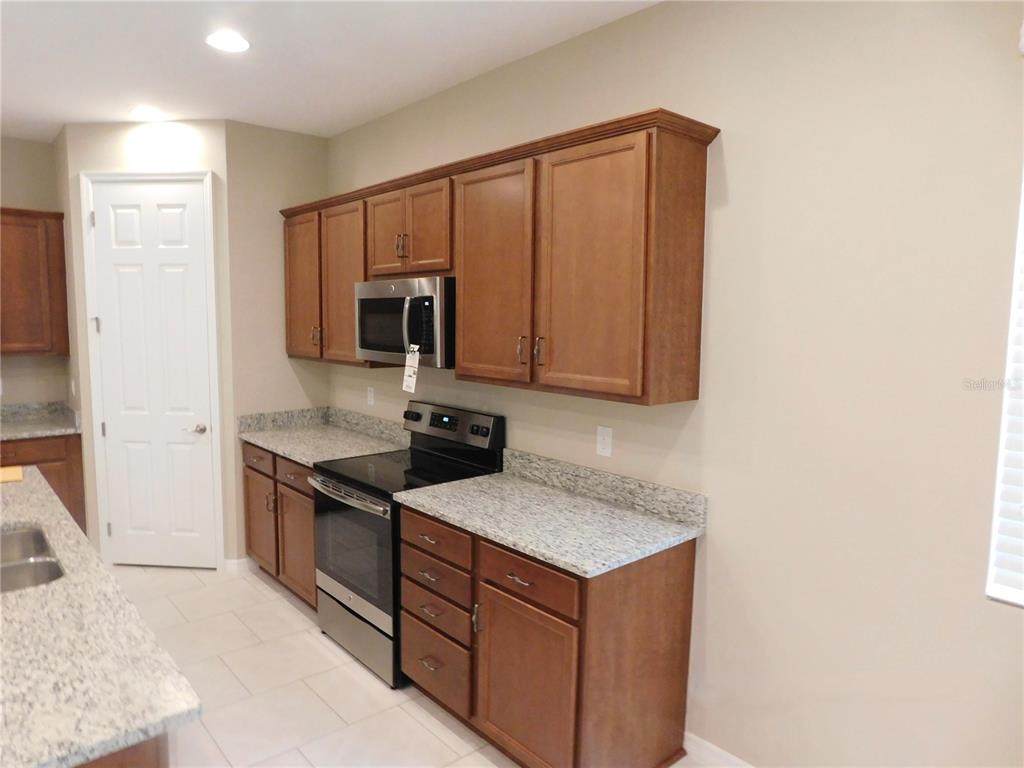
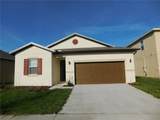
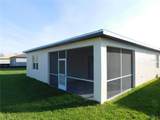
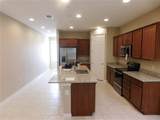
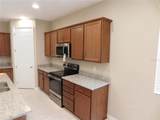
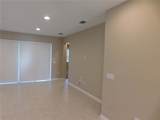
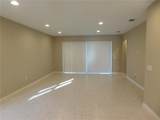
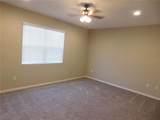
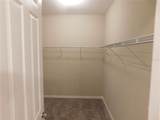
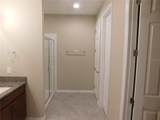
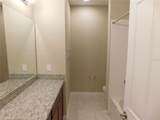
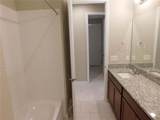
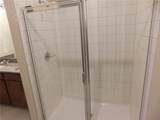
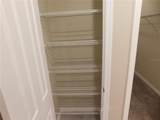
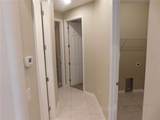
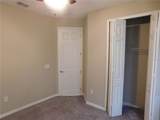
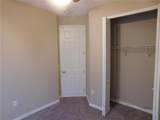
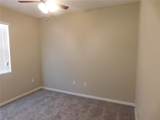
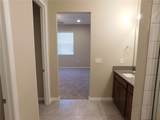
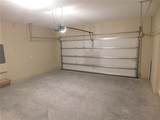
Limited Time Offer: "Sign a lease on or before October 31, 2025, and receive 25% off your second month’s rent!" Modern Elegance in Summer’s Corner – Gorgeous 4 Bed, 2 Bath Single-Family Home! Welcome to elevated living in this stunning 4-bedroom, 2-bath home located in the highly sought-after community of Summer’s Corner. Thoughtfully designed with contemporary upgrades and a spacious open layout, this home offers a perfect balance of style, comfort, and functionality. Step inside to find upgraded tile flooring throughout the main and wet areas, soft carpeting in the bedrooms, and stylish recessed lighting that adds warmth and sophistication. The gourmet kitchen is equipped with stainless steel GE appliances, 42-inch maple cabinetry, gleaming stone countertops, a center island for meal prep or casual dining, and a walk-in pantry for added convenience. The living space flows effortlessly to the outdoors, featuring a screened-in porch and a covered patio, ideal for relaxing or entertaining. Tinted sliding glass doors provide privacy without compromising natural light, while ceiling fans in each bedroom ensure year-round comfort. The primary suite includes a spacious walk-in closet and a well-appointed en-suite bathroom. Additional highlights include a two-car garage with an automatic opener and smart design touches throughout. Community amenities include a resort-style pool and cabana, enhancing the neighborhood’s appeal even further. Perfectly positioned just 15 minutes from Disney and close to Posner Park’s shopping and dining options, as well as numerous local golf courses. This is your chance to enjoy modern living in one of Davenport’s most coveted communities, schedule a tour today.
-
4BEDS
-
0.13ACRES
-
2BATHS
-
01/2 BATHS
School Ratings & Info
Description
Limited Time Offer: "Sign a lease on or before October 31, 2025, and receive 25% off your second month’s rent!" Modern Elegance in Summer’s Corner – Gorgeous 4 Bed, 2 Bath Single-Family Home! Welcome to elevated living in this stunning 4-bedroom, 2-bath home located in the highly sought-after community of Summer’s Corner. Thoughtfully designed with contemporary upgrades and a spacious open layout, this home offers a perfect balance of style, comfort, and functionality. Step inside to find upgraded tile flooring throughout the main and wet areas, soft carpeting in the bedrooms, and stylish recessed lighting that adds warmth and sophistication. The gourmet kitchen is equipped with stainless steel GE appliances, 42-inch maple cabinetry, gleaming stone countertops, a center island for meal prep or casual dining, and a walk-in pantry for added convenience. The living space flows effortlessly to the outdoors, featuring a screened-in porch and a covered patio, ideal for relaxing or entertaining. Tinted sliding glass doors provide privacy without compromising natural light, while ceiling fans in each bedroom ensure year-round comfort. The primary suite includes a spacious walk-in closet and a well-appointed en-suite bathroom. Additional highlights include a two-car garage with an automatic opener and smart design touches throughout. Community amenities include a resort-style pool and cabana, enhancing the neighborhood’s appeal even further. Perfectly positioned just 15 minutes from Disney and close to Posner Park’s shopping and dining options, as well as numerous local golf courses. This is your chance to enjoy modern living in one of Davenport’s most coveted communities, schedule a tour today.

© 2026 My Florida Regional MLS DBA Stellar MLS. All rights reserved. All listings displayed pursuant to IDX. All listing information is deemed reliable but not guaranteed and should be independently verified through personal inspection by appropriate professionals. Listings displayed on this website may be subject to prior sale or removal from sale; availability of any listing should always be independently verified. Listing information is provided for consumers personal, non-commercial use, solely to identify potential properties for potential purchase; all other use is strictly prohibited and may violate relevant federal and state law. Data last updated 2026-10-15T23:43:58.933.
