Skip To Content

2906 127TH Place E

Parrish, FL 34219
  • $3,100
  • STATUS: Closed
  • ON SITE: 497 Days
  • ID#: A4653206
Sold - 11/09/2025
$3,100
Rental
  • 3
    BEDS
  • 0.23
    ACRES
  • 2
    BATHS
  • 1
    1/2 BATHS
  • 1,989
    SQFT
Neighborhood:
Type:
Rentals
Built:
2006
County:
Area:

School Information

Elementary School:
Middle School:
High School:

Description

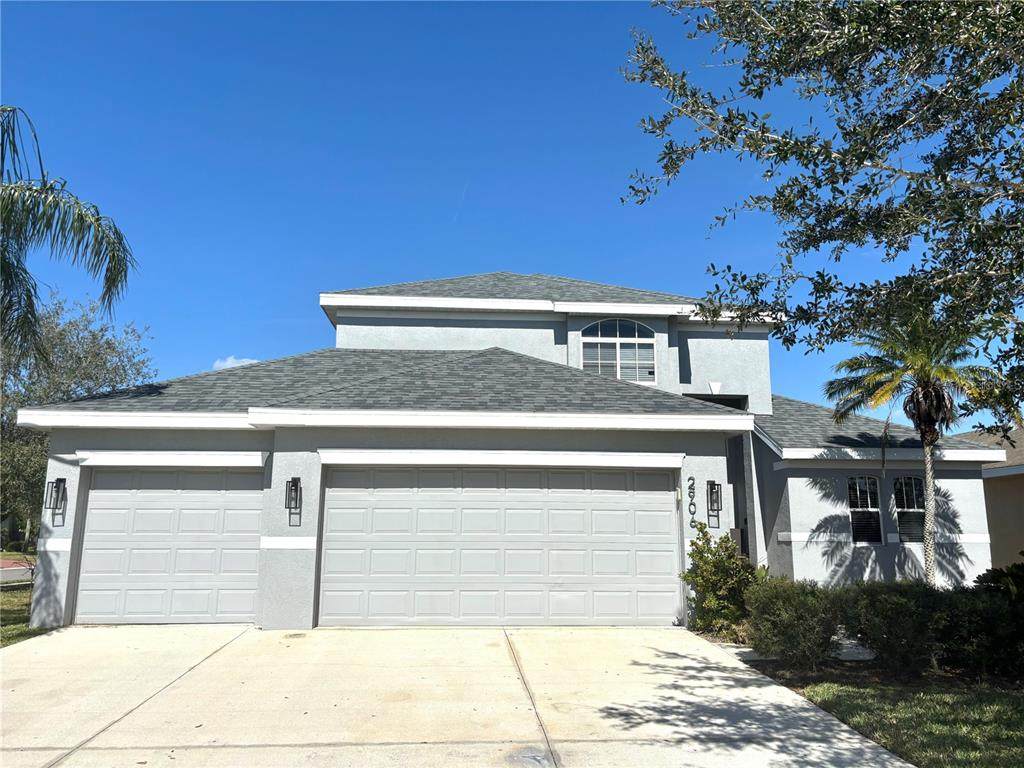
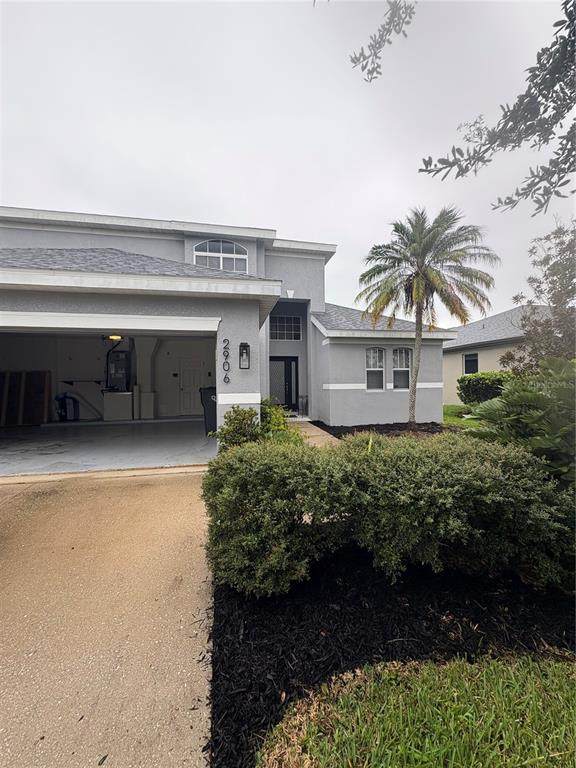
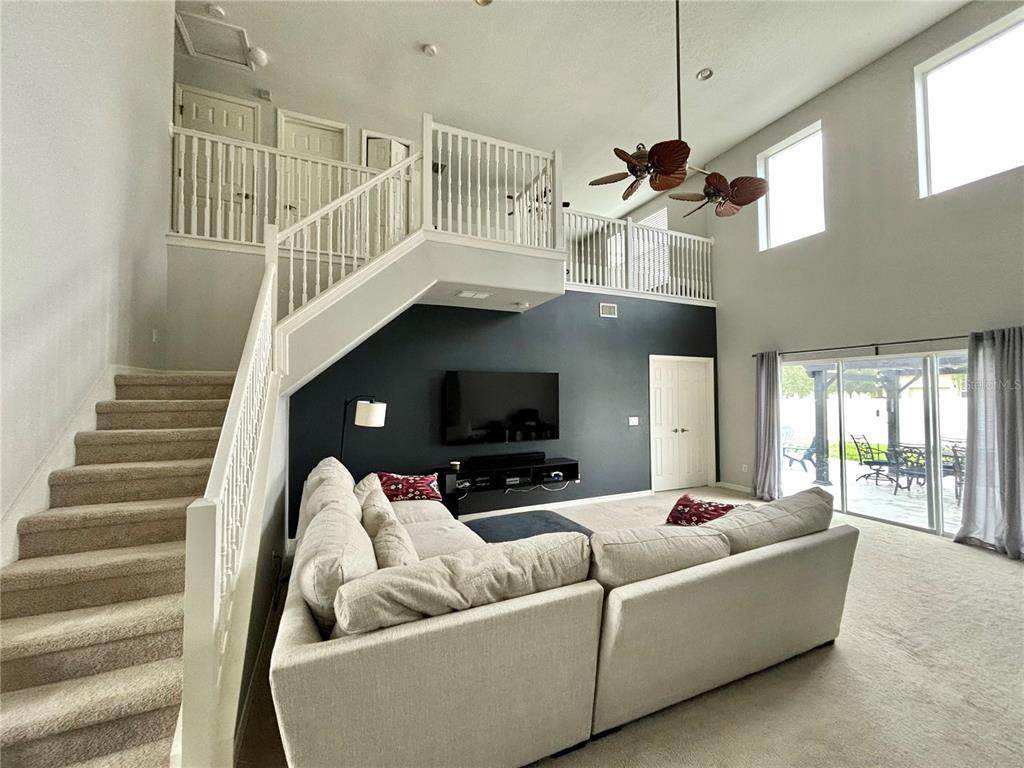
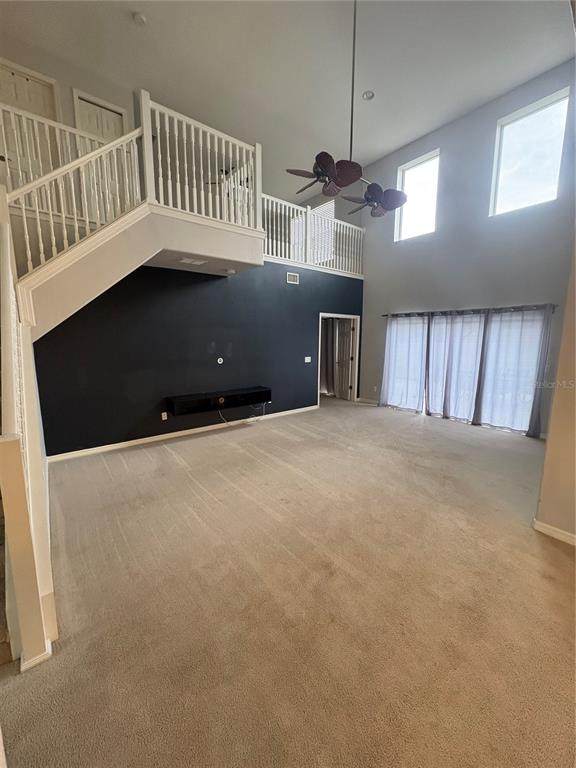
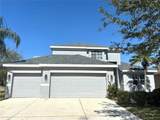
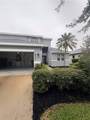
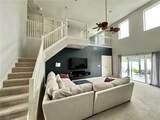
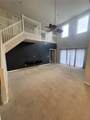
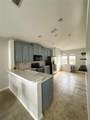
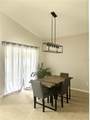
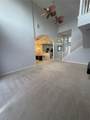
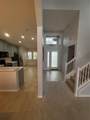
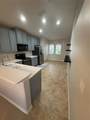
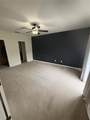
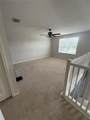
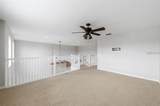
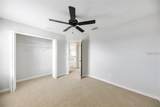
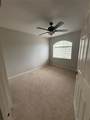
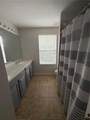
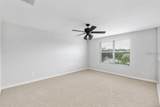
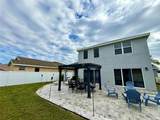
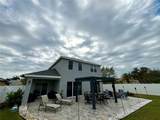
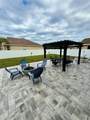
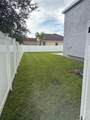
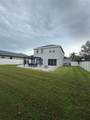
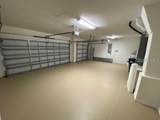
AVAILABLE NOVEMBER 2025 UNFURNISHED. Welcome to your future home in the beautifully maintained, gated community of Chelsea Oaks! This 3 bedroom 2.5 bathroom offers plenty of space for a family with 1,989sqft that includes a large loft area upstairs. Check out the pictures of the backyard as that is what really separates this property from others! The massive 3 car garage provides additional area for storage and comes with built in shelving. House is rented unfurnished but outdoor furniture seen in pictures will remain. Most walls have been painted as well as the cabinets refinished with a more modern look. The large back yard has been fenced in for privacy and also is a perfect sized area for playing fetch with your dog(s). Pavers, pergola, tiki torches, overhead lights and firepit were installed in 2022, making this a GREAT outdoor venue for hosting. The community also has a pool, playground and half-basketball court. HOA fees, pest control, landscaping and internet is included in the rent.



© 2026 My Florida Regional MLS DBA Stellar MLS. All rights reserved. All listings displayed pursuant to IDX. All listing information is deemed reliable but not guaranteed and should be independently verified through personal inspection by appropriate professionals. Listings displayed on this website may be subject to prior sale or removal from sale; availability of any listing should always be independently verified. Listing information is provided for consumers personal, non-commercial use, solely to identify potential properties for potential purchase; all other use is strictly prohibited and may violate relevant federal and state law. Data last updated 2026-10-15T06:46:03.997.
www.sellmynapleshouse.com/homes/164561829
Print Image

2906 127TH Place E Parrish, FL 34219

  • Price: $2,950/mo.
  • Status: Closed
  • On Site: 497 Days
  • ID#: A4653206
3
Beds
2
Baths
1
½ Baths
0.23
Acres
1,989
SQFT
2006
Built
Neighborhood:
Chelsea Oaks Ph Ii & Iii
County:
Manatee
Area:
Parrish
Elementary School:
Annie Lucy Williams Elementary
Middle School:
Buffalo Creek Middle
High School:
Parrish Community High
Property Description
AVAILABLE NOVEMBER 2025 UNFURNISHED. Welcome to your future home in the beautifully maintained, gated community of Chelsea Oaks! This 3 bedroom 2.5 bathroom offers plenty of space for a family with 1,989sqft that includes a large loft area upstairs. Check out the pictures of the backyard as that is what really separates this property from others! The massive 3 car garage provides additional area for storage and comes with built in shelving. House is rented unfurnished but outdoor furniture seen in pictures will remain. Most walls have been painted as well as the cabinets refinished with a more modern look. The large back yard has been fenced in for privacy and also is a perfect sized area for playing fetch with your dog(s). Pavers, pergola, tiki torches, overhead lights and firepit were installed in 2022, making this a GREAT outdoor venue for hosting. The community also has a pool, playground and half-basketball court. HOA fees, pest control, landscaping and internet is included in the rent.
Exterior Features

Attached Garage Yn Yes Carport Yn No Common Walls Corner Unit Covered Spaces 3 Direction Faces South Exterior Features Hurricane ShuttersIrrigation SystemSidewalkSliding Doors Open Parking YN Yes Parking Features CoveredDrivewayGarage Door Opener Pool Private Yn No Road Surface Type Asphalt Water Access Yn No Water Extras Yn No Water View Yn No Waterfront Yn No

Interior Features

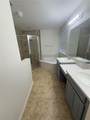
Additional Rooms Bonus RoomGreat RoomInside UtilityLoft Appliances DishwasherDisposalDryerElectric Water HeaterMicrowaveRangeWasher Building Area Total 2773 Cooling Central Air Cooling YN Yes Fireplace Yn No Flooring CarpetCeramic Tile Furnished Unfurnished Heating CentralElectric Heating YN Yes Interior Features Ceiling Fan(s)Eating Space In KitchenHigh CeilingsOpen FloorplanPrimary Bedroom Main FloorWalk-In Closet(s) Laundry Features Inside Levels Two Rooms Kitchen Primary Bedroom (En Suite BathroomGarden BathTub with Separate Shower StallWalk-In Closet(s)) Bedroom 3 (Built-in Closet) Living Room (Ceiling Fan(s)) Bedroom 2 (Built-in Closet) Dining Room Dinette Loft Sewer Public Sewer Water Source Public Window Features Drapes

Property Features

Additional Pet Fees $50 pet fee per month Application Fee 80 Association Approval Required Yn Yes Association Fee Requirement Required Association Yn Yes Community Features ParkPlaygroundPool Garage Yn Yes Long Term Yn Yes Minimum Lease 1-2 Years New Construction Yn No Number Of Pets 2 Occupant Type Tenant Pet Deposit Fee 500 Pets Allowed Yes Property Sub Type Single Family Residence Realtor Info As-Is Security Deposit 3200 Senior Community Yn No Sw Subdiv Community Name Chelsea Oaks Total Annual Fees 0 Total Monthly Fees 0 Utilities BB/HS Internet Available


Listing information © 2026 My Florida Regional MLS DBA Stellar MLS..
Listing provided courtesy of POINTER PROPERTY GROUP LLC: 941-447-6173.


© 2026 My Florida Regional MLS DBA Stellar MLS. All rights reserved. All listings displayed pursuant to IDX. All listing information is deemed reliable but not guaranteed and should be independently verified through personal inspection by appropriate professionals. Listings displayed on this website may be subject to prior sale or removal from sale; availability of any listing should always be independently verified. Listing information is provided for consumers personal, non-commercial use, solely to identify potential properties for potential purchase; all other use is strictly prohibited and may violate relevant federal and state law. Data last updated 2026-10-15T06:46:03.997.
 
https://bt-photos.global.ssl.fastly.net/mfr/orig_boomver_3_A4653206-2.jpg https://bt-photos.global.ssl.fastly.net/mfr/orig_boomver_3_A4653206-2.jpg https://bt-photos.global.ssl.fastly.net/mfr/orig_boomver_3_A4653206-2.jpg
Logo
William Raveis
720 5th ave South Suite 201
Naples FL, 34102