















Description
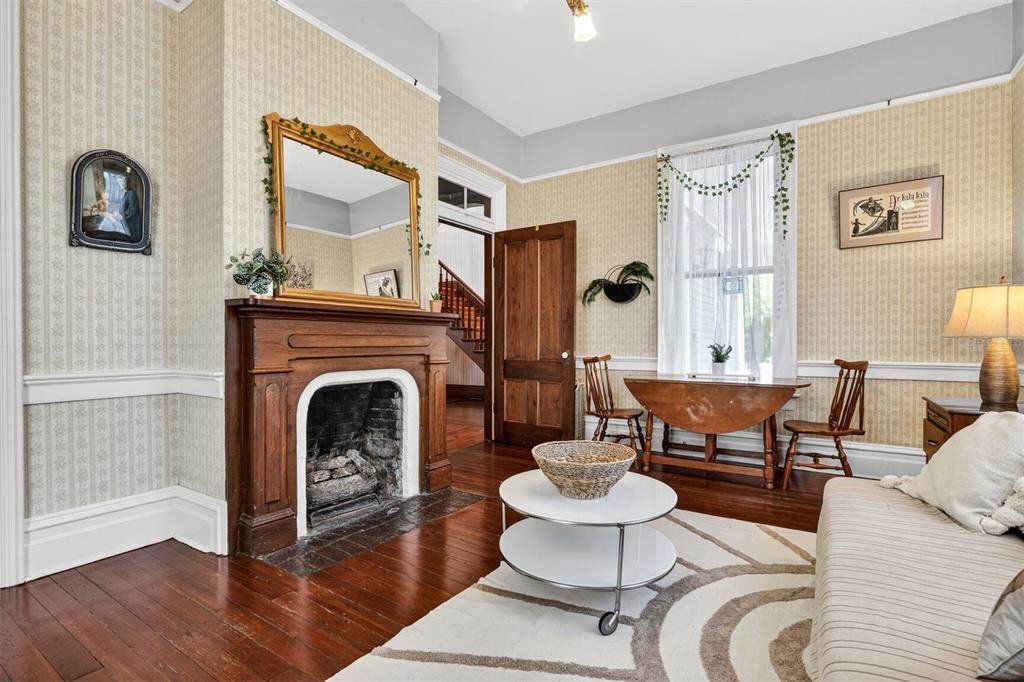
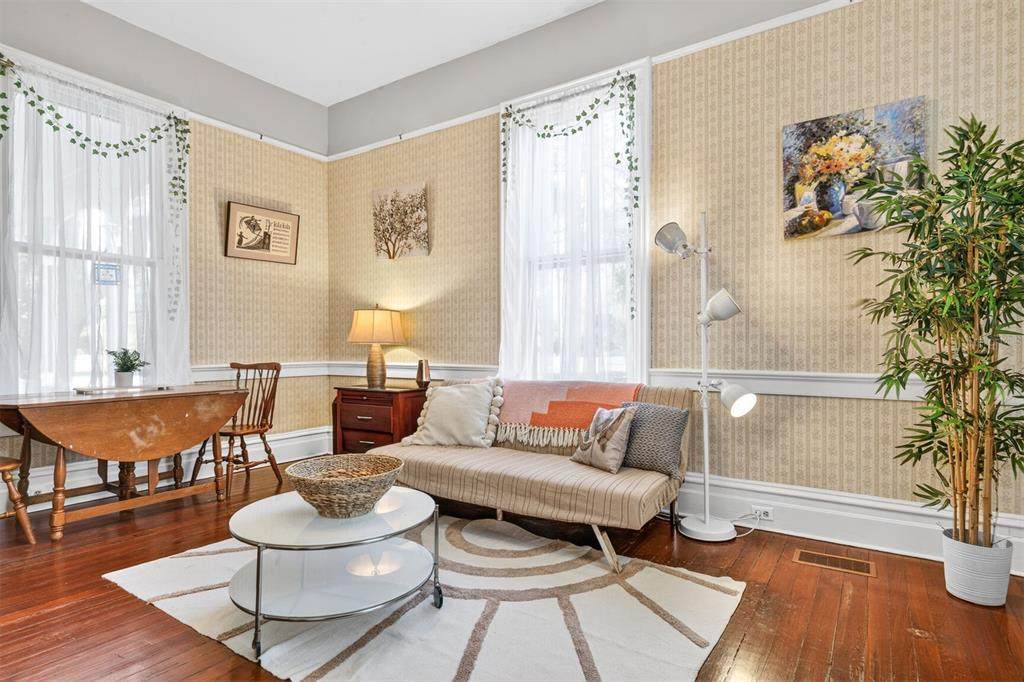
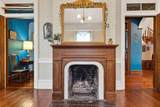
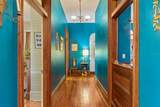
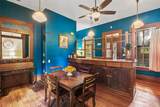
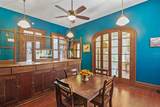
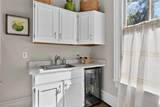
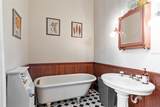
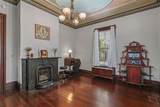
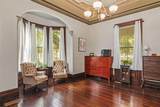
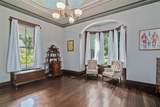
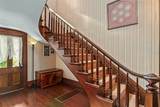
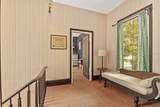
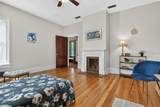
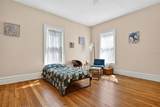
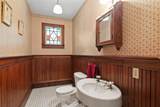
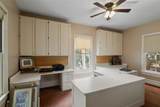
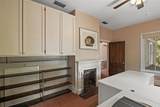
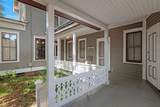
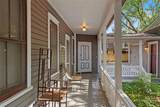
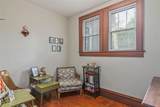
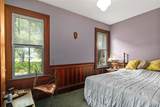
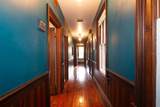
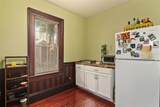
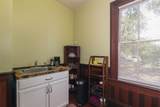
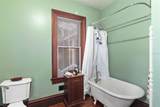
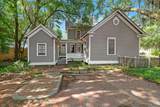
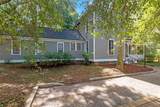
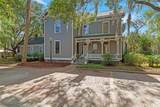
Beautifully preserved Victorian in Gainesville’s Duckpond neighborhood offers historic character, generous space and flexibility for how you want to live. Inside, original details take center stage: decorative fireplace mantels in the two main ground-floor rooms, and the option to open the fireplace and attach the original mantle in the dining room, intricate trim, oversized baseboards, heart pine floors throughout and a striking carved banister. The dining and kitchen area features a repurposed antique bank-teller counter with wrought iron and beveled glass, along with wood-and-glass folding doors that connect the spaces while allowing each to stand on its own. The home is designed for indoor-outdoor living, with three large covered porches that extend your living space year-round. Whether it’s morning coffee out front or gathering with friends on the wrap-around back porch, there’s room to relax and entertain. Upstairs, you’ll find three spacious bedrooms, each with its own fireplace, a large bathroom and an additional room with built-in cabinetry that works perfectly as a home office, studio or library. The wrap-around back porch leads to a 528-square-foot attached one-bedroom, one-bath dwelling unit, offering immediate rental income potential, space for guests, or a private setup for extended family. A separate outbuilding, once the original kitchen, adds even more character and possibility. Major updates include a roof replaced in 2022, and plumbing and electrical systems comprehensively updated during a major restoration in 1981. Three central HVAC systems - one manufactured in 2001, and the other two permitted in 2011 and 2016. Zoned U4 for residential and select commercial uses, the property offers flexibility for future plans while living beautifully as a single-family home today. Brick-paved parking areas can remain as parking or be enclosed for added privacy. Just minutes from downtown Gainesville, the University of Florida, and Depot Park, this is a rare opportunity to own a truly distinctive historic home in one of the city’s most established neighborhoods.
-
4BEDS
-
0.36ACRES
-
2BATHS
-
11/2 BATHS
-
2,779SQFT
-
$0$/SQFT
School Information
Description
Beautifully preserved Victorian in Gainesville’s Duckpond neighborhood offers historic character, generous space and flexibility for how you want to live. Inside, original details take center stage: decorative fireplace mantels in the two main ground-floor rooms, and the option to open the fireplace and attach the original mantle in the dining room, intricate trim, oversized baseboards, heart pine floors throughout and a striking carved banister. The dining and kitchen area features a repurposed antique bank-teller counter with wrought iron and beveled glass, along with wood-and-glass folding doors that connect the spaces while allowing each to stand on its own. The home is designed for indoor-outdoor living, with three large covered porches that extend your living space year-round. Whether it’s morning coffee out front or gathering with friends on the wrap-around back porch, there’s room to relax and entertain. Upstairs, you’ll find three spacious bedrooms, each with its own fireplace, a large bathroom and an additional room with built-in cabinetry that works perfectly as a home office, studio or library. The wrap-around back porch leads to a 528-square-foot attached one-bedroom, one-bath dwelling unit, offering immediate rental income potential, space for guests, or a private setup for extended family. A separate outbuilding, once the original kitchen, adds even more character and possibility. Major updates include a roof replaced in 2022, and plumbing and electrical systems comprehensively updated during a major restoration in 1981. Three central HVAC systems - one manufactured in 2001, and the other two permitted in 2011 and 2016. Zoned U4 for residential and select commercial uses, the property offers flexibility for future plans while living beautifully as a single-family home today. Brick-paved parking areas can remain as parking or be enclosed for added privacy. Just minutes from downtown Gainesville, the University of Florida, and Depot Park, this is a rare opportunity to own a truly distinctive historic home in one of the city’s most established neighborhoods.

© 2026 My Florida Regional MLS DBA Stellar MLS. All rights reserved. All listings displayed pursuant to IDX. All listing information is deemed reliable but not guaranteed and should be independently verified through personal inspection by appropriate professionals. Listings displayed on this website may be subject to prior sale or removal from sale; availability of any listing should always be independently verified. Listing information is provided for consumers personal, non-commercial use, solely to identify potential properties for potential purchase; all other use is strictly prohibited and may violate relevant federal and state law. Data last updated 2026-11-17T23:43:12.793.
